CLIENT
Piccolo Group
COMPLETED
2019
SECTOR
Commercial Fitout
ARCHITECT
Woods Marsh Architects
PICCOLO HOUSE
South Melbourne
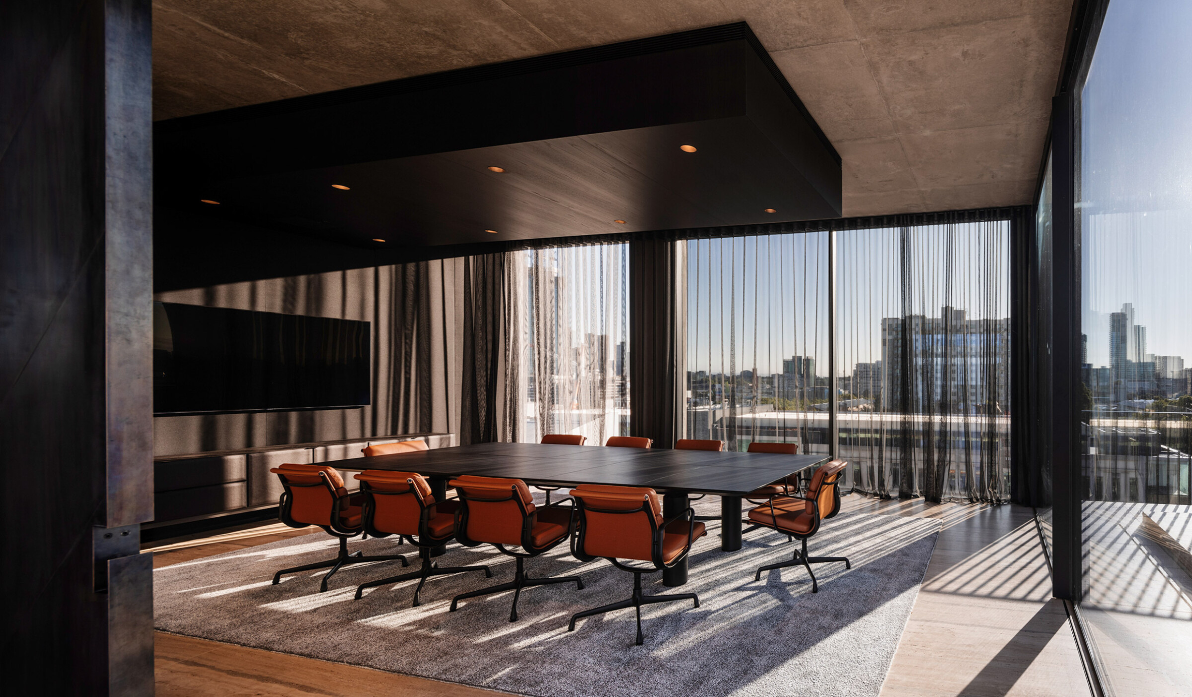
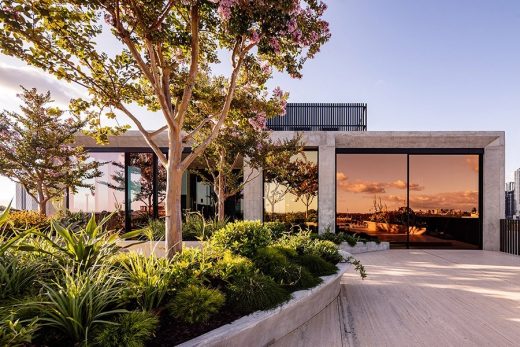
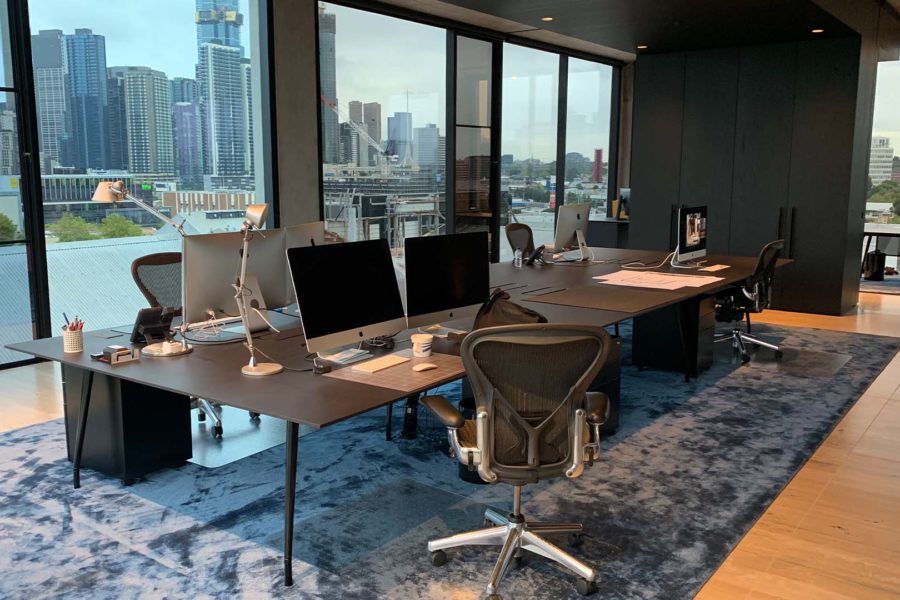
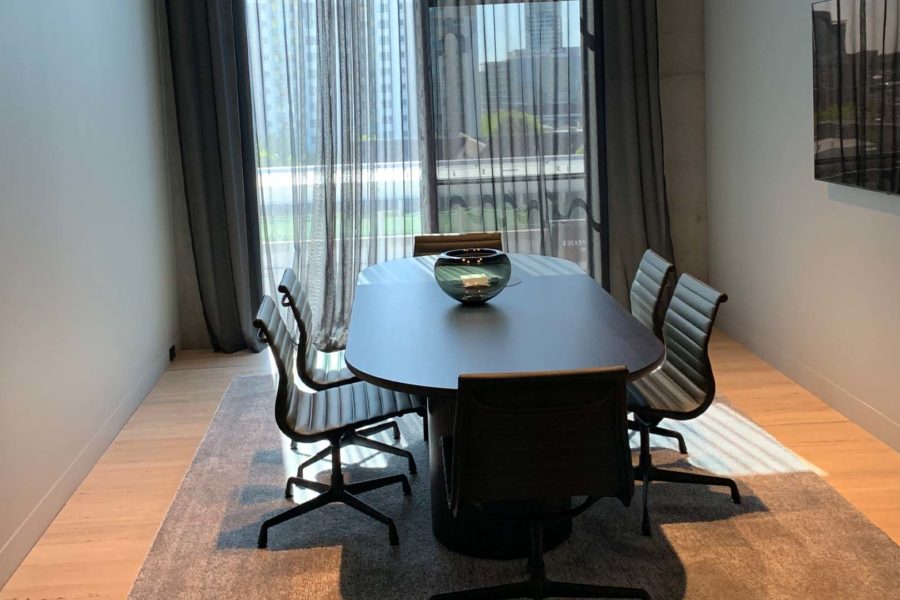
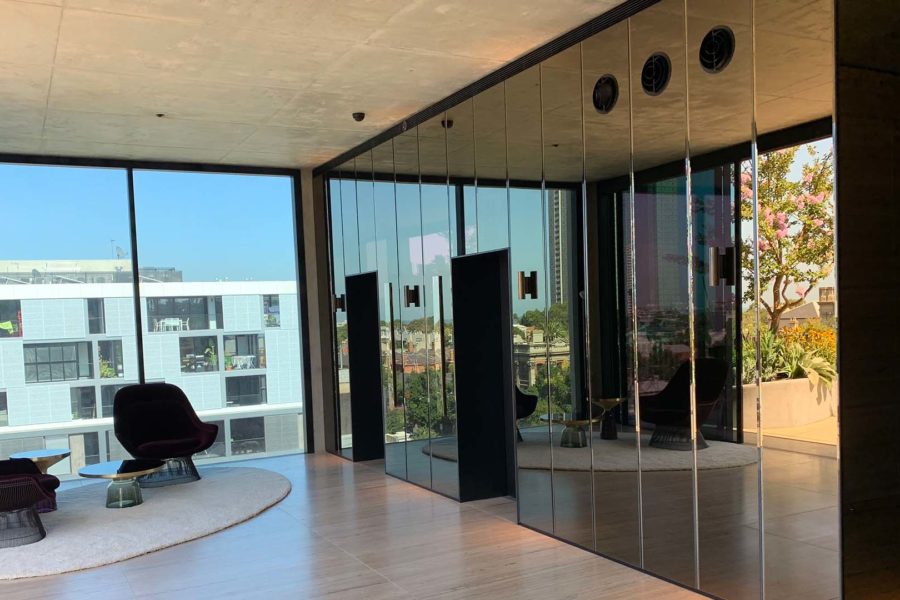
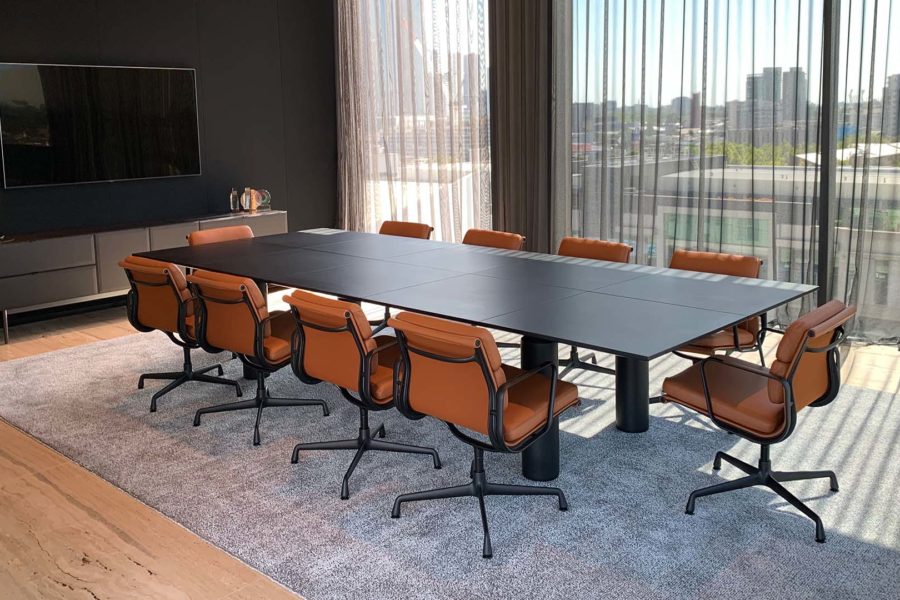
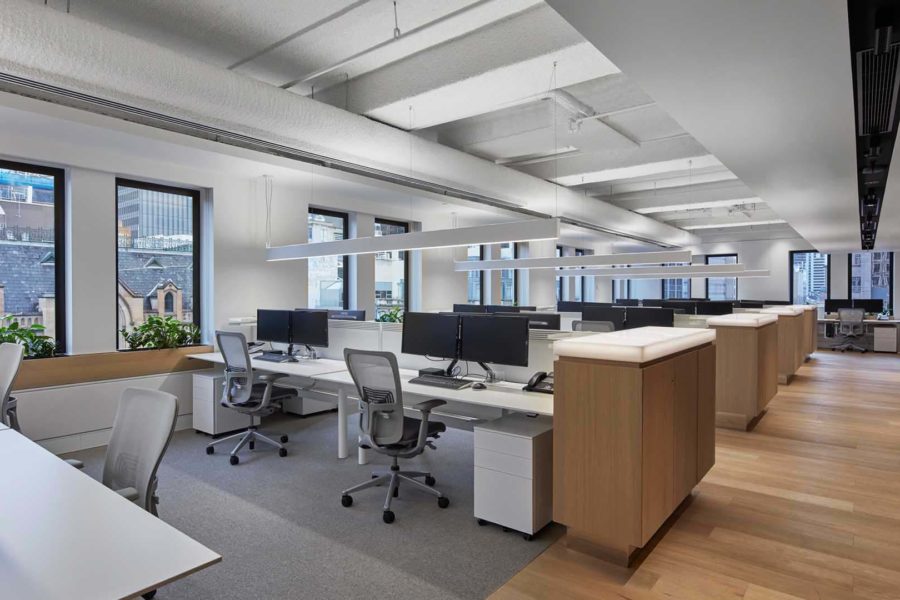
Lang Construction was engaged to deliver the $2.1M office fitout on the top floor of Piccolo House, the new headquarters for property developer Piccolo. Designed by Wood Marsh Architecture, the project reflects a sculptural aesthetic with high-end finishes and precision detailing throughout.
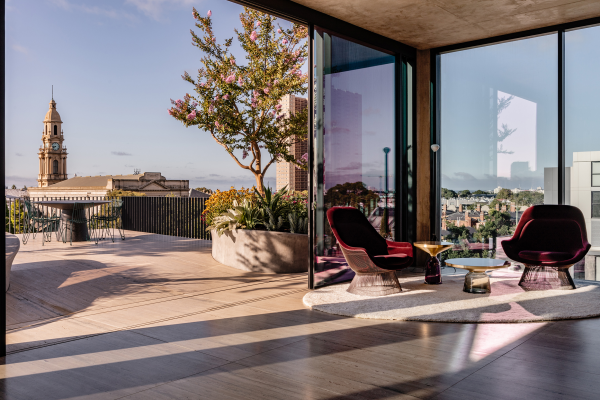
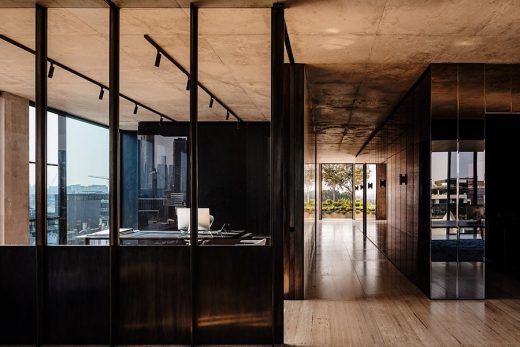
The fitout features polished travertine floors, dark timber panelling, custom joinery and full-height glazing with sweeping city views. This project exemplifies Lang’s capability in delivering premium interior fitouts, meeting the design vision while navigating the complexities of working within a live environment.